L-shaped: open and flexible
Cabinets on two adjoining walls leave more open floor area. This can create space for a table and make movement through the room easier. The trade-off is less continuous storage than a U-shape.
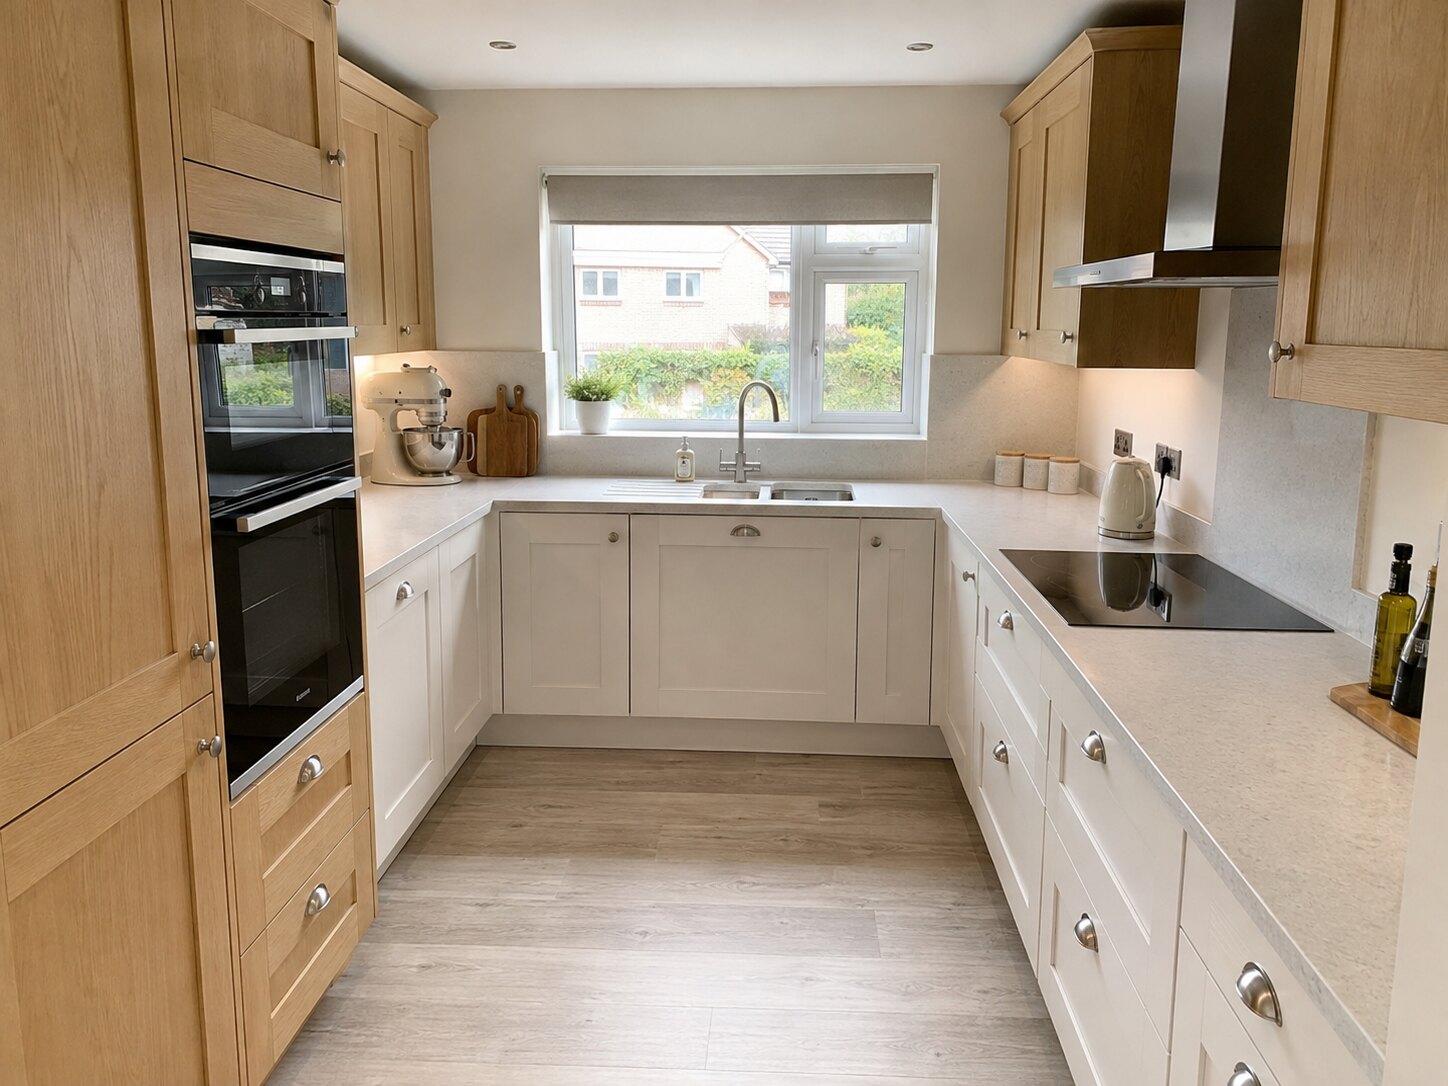
U-shaped: more surfaces
Three cabinet runs can provide strong storage and preparation space. It suits focused cooking, but the central gap must not feel tight and two corners need careful planning.
Choose using measurements
Count useful drawers and clear worktop rather than total cabinets alone. Compare the routes to doors and dining space. The plan that looks larger on paper is not always the easier kitchen.