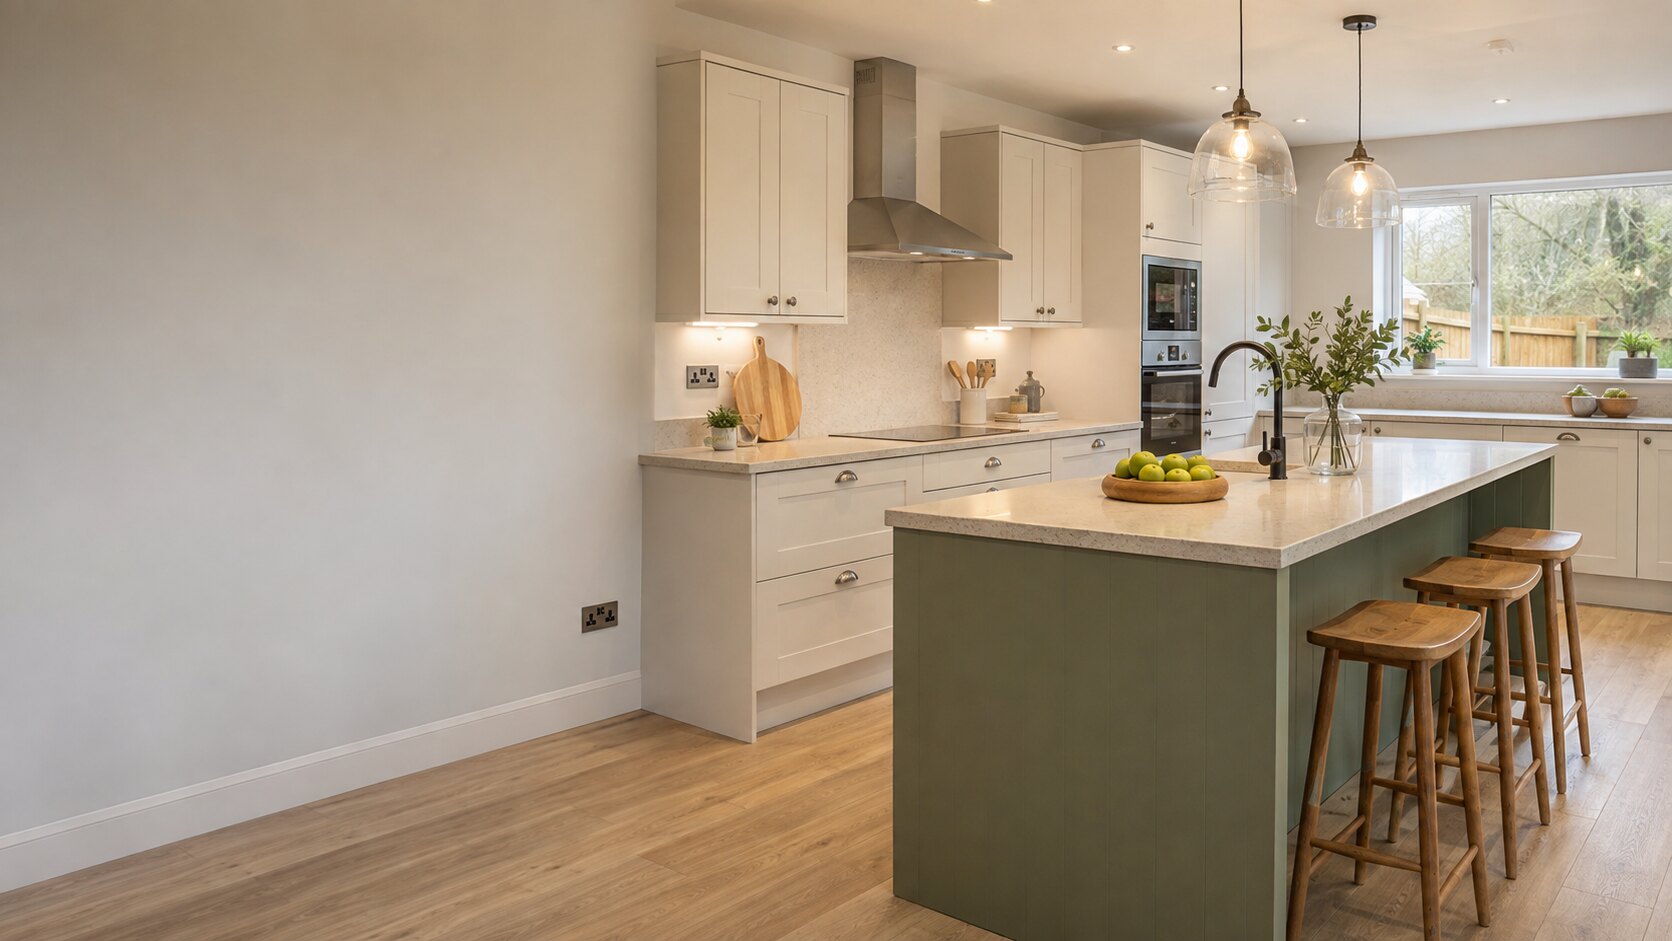
A complete kitchen, planned as one room
Cabinets, worktops, storage, appliances and lighting affect one another. Planning them together helps avoid awkward gaps, crowded work areas and last-minute changes.
- Home kitchen design visit
- Measured cabinet and layout plan
- Worktop and finish guidance
- Coordinated installation
From first ideas to a fitting plan
We start with what does not work in the current room. That may be poor storage, limited worktop space, weak lighting or a layout that interrupts family life. The new plan gives each issue a practical answer.
Cabinets chosen by job
Base units hold worktops and suit drawers, sinks and hobs. Wall units use height without taking floor space. Tall housings can group ovens, food storage and integrated appliances. Corner units need particular care because capacity is only useful when the contents are easy to reach.
Clear choices at home
Compare Shaker, handleless, contemporary and traditional looks at home. We can then narrow the options using your room, daylight, preferred care level and budget priorities.
Questions answered
Frequently asked questions
Do you offer home kitchen design visits?+
Yes. A home visit lets us see the room, take key measurements and understand how your household uses the kitchen.
Can you plan the whole kitchen?+
The service brings the cabinet layout, worktops, storage, appliance positions and fitting plan together.
Will an island fit in my room?+
That depends on the room size and the walking space around it. We measure first and suggest an island only when it works well.