Home kitchen design visits across East Kilbrideinfo@fittedkitchenseastkilbride.co.uk[PHONE NUMBER]
Kitchen design inspiration

Open and flexible

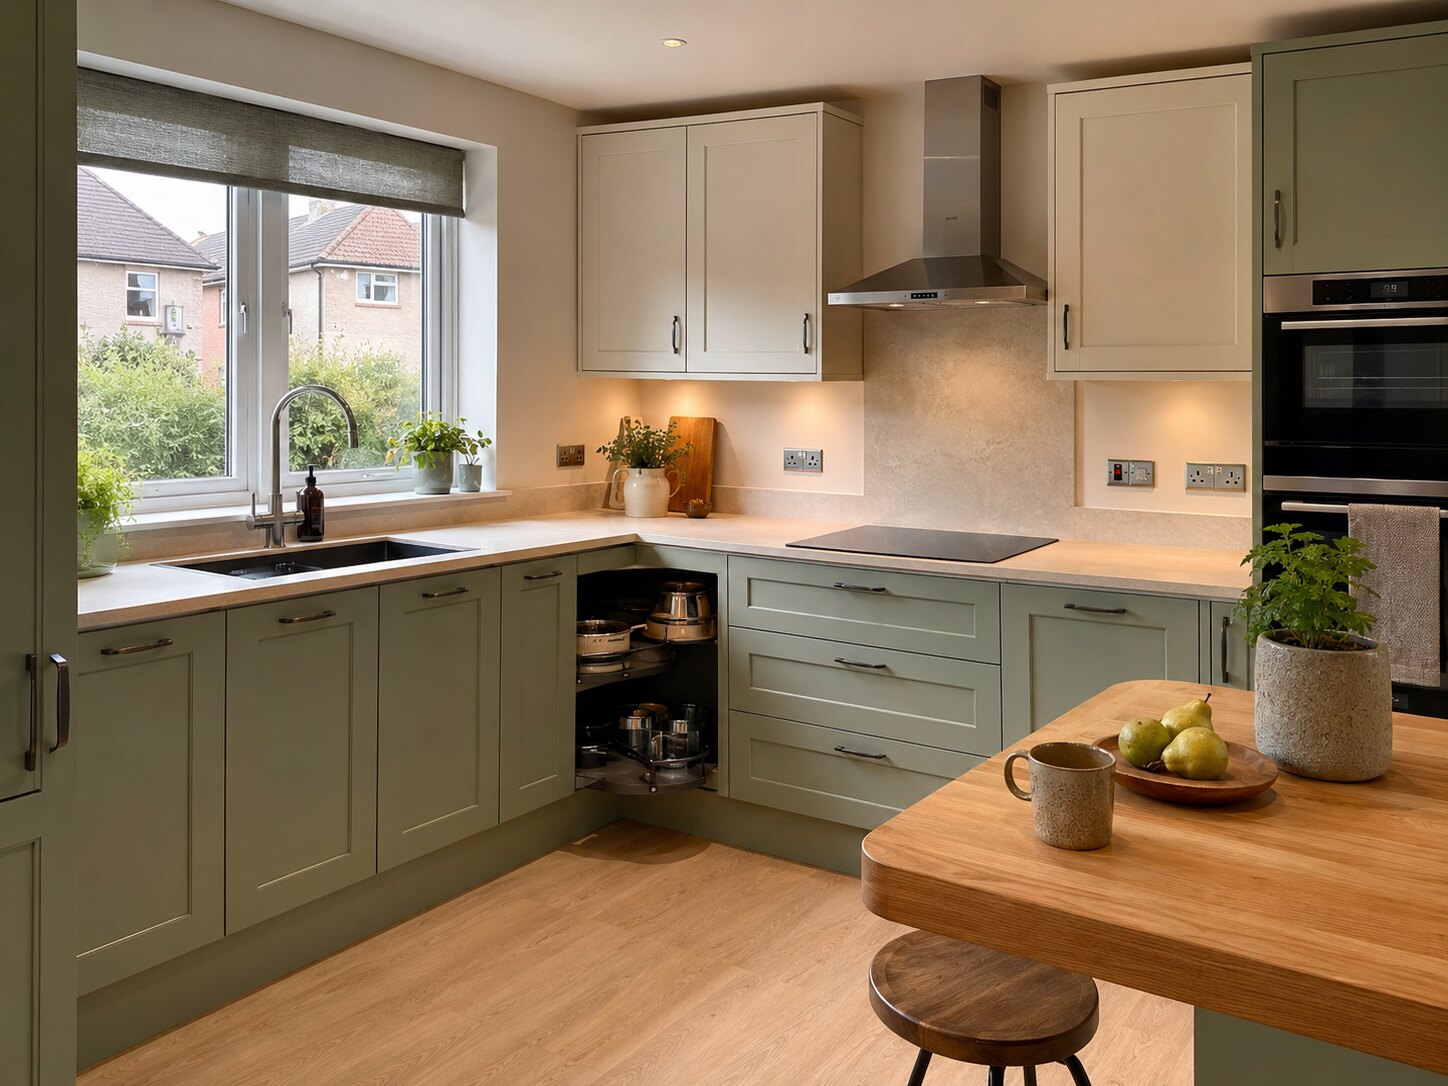
L-Shaped Kitchens

An L-shaped layout uses two adjoining walls and can leave the centre of the room open for dining or easier movement.

Book a Home Design Visit Call [PHONE NUMBER]
01

Where it works

This layout suits many square and rectangular rooms. It can feel less enclosed than a U-shape and may connect well to a dining area.

02

Plan the corner

Corner cabinets need careful internal storage. Pull-out fittings, shelves or wide drawers nearby may be more useful than a complex corner mechanism.

03

Watch long distances

In a large room, the two ends of the L can become too far apart. An island may help, but only when there is enough clear walking space.

Your room. Your routine. One clear plan.

Ready to plan a kitchen that fits family life?

Request a Kitchen Quote
Call Kitchen Team