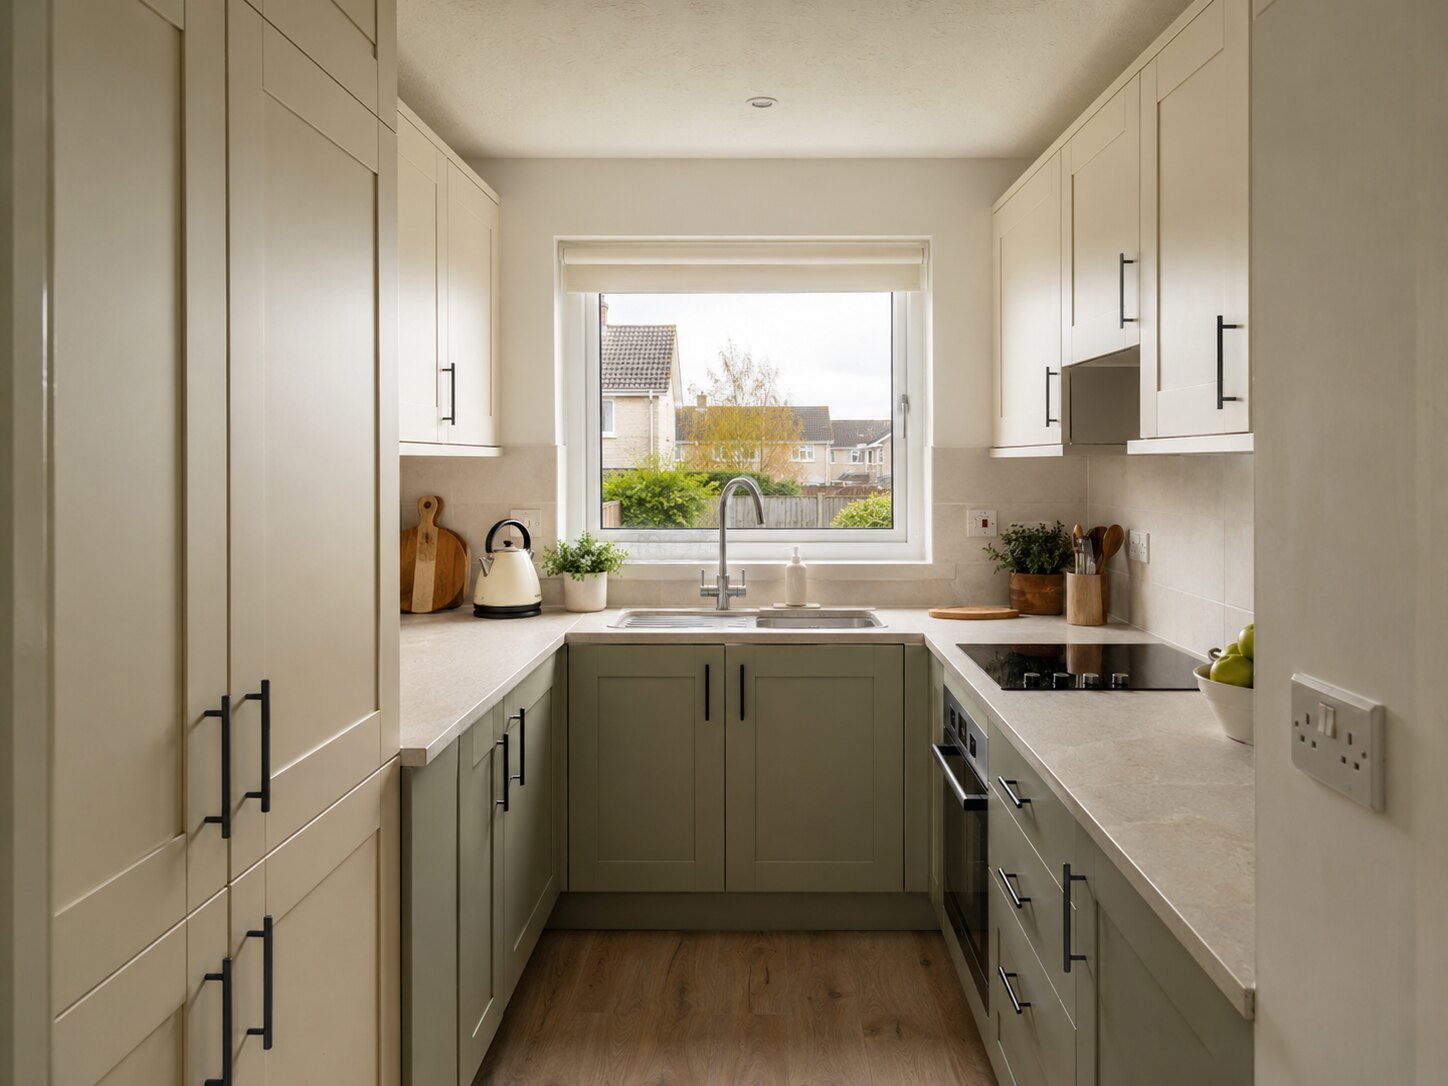
One-wall layouts
Placing the kitchen on one wall keeps the opposite side open. Group tall items together and protect a clear section of worktop between the sink and hob.
Galley layouts
Two parallel runs can offer excellent storage in a narrow room. Avoid crowding both sides with tall cabinets, and check that facing doors can open without conflict.
Compact L-shapes
An L-shape may leave a corner for a small table or clearer route. Good corner storage and wall-unit positioning help the layout earn every section.