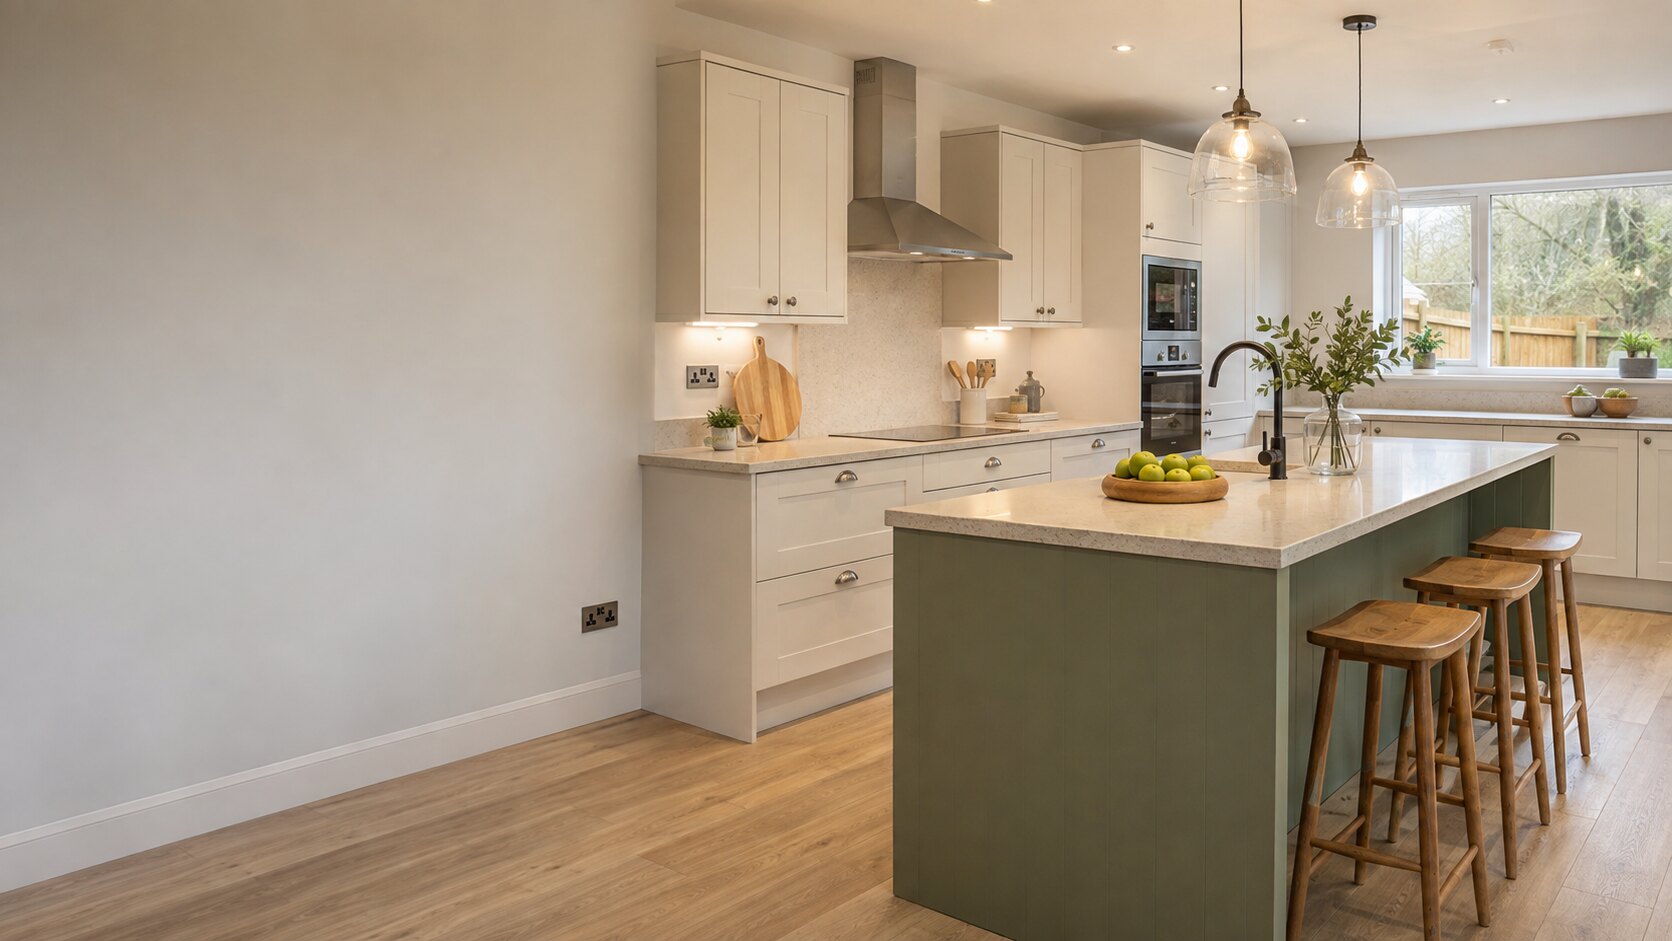
1. Write down what needs to change
For one week, notice where daily tasks become awkward. You may run out of clear worktop, cross the room for plates or block a doorway when the dishwasher is open. These real problems give the design a useful starting point.
2. Measure the fixed features
Doors, windows, radiators, boilers, sockets and service points affect the layout. A professional survey should confirm final measurements, but an early room sketch helps you compare sensible options.
3. Set priorities before choosing finishes
Separate essential changes from desirable extras. Better drawers, clear preparation space and useful lighting may improve daily life more than a costly feature surface. Keep part of the budget for preparation and unexpected room repairs.