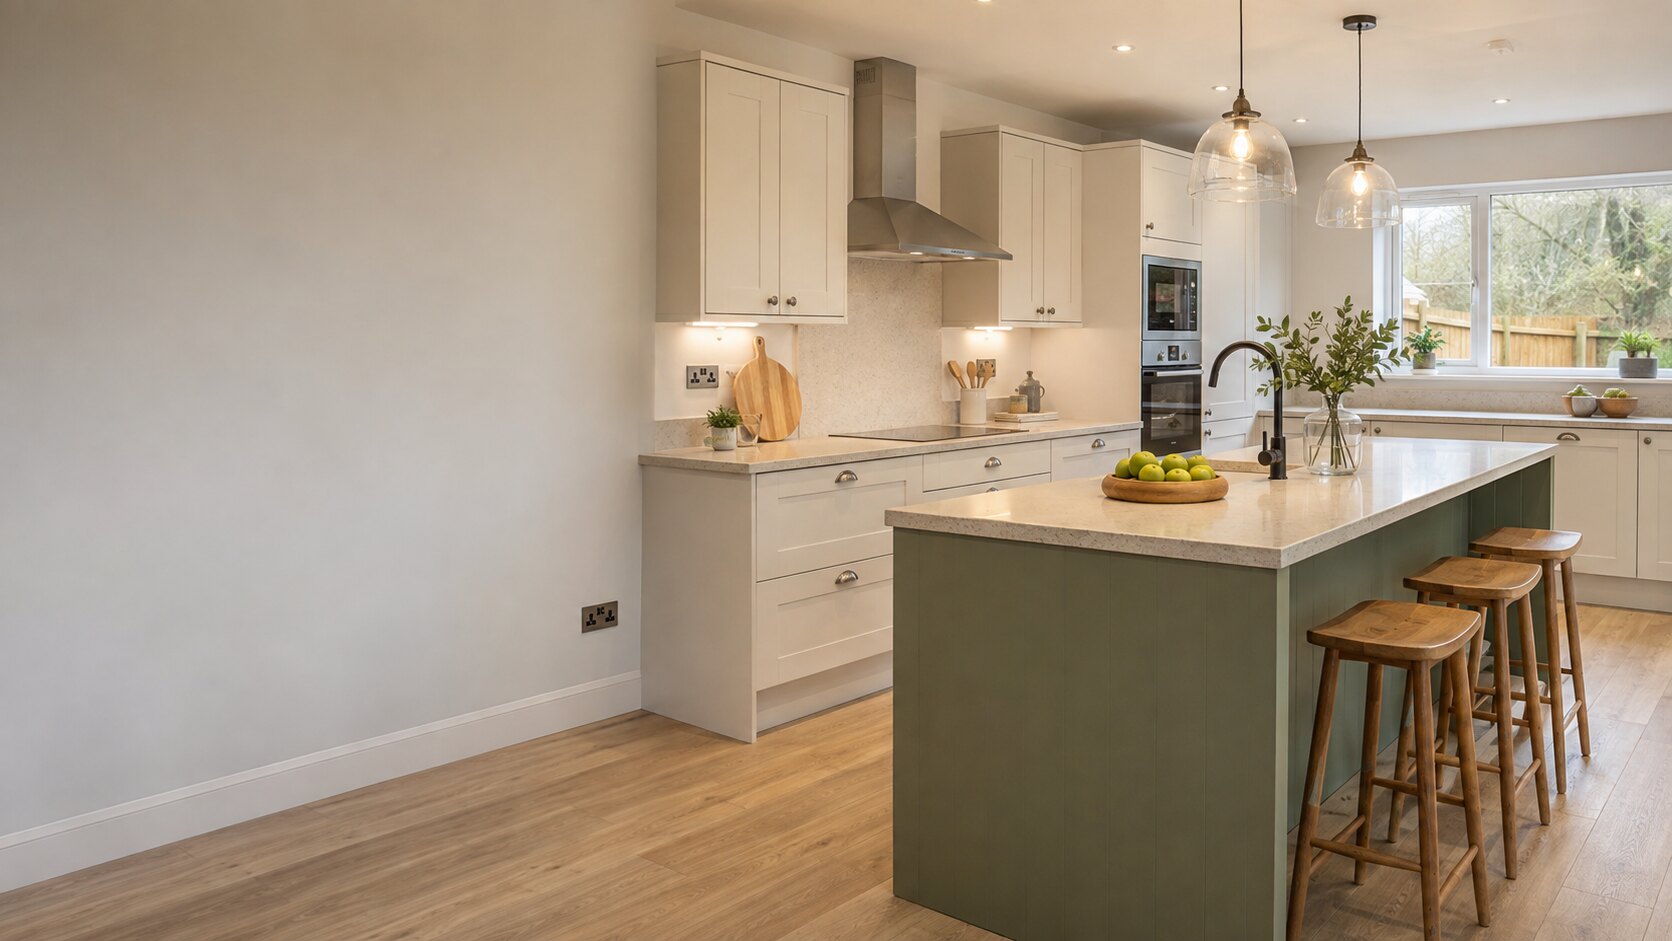
Different homes need different plans
Calderwood, St Leonards, Westwood and other planned neighbourhoods include terraced, semi-detached and flat layouts where storage and worktop space often need careful balance. Newer areas such as Newlandsmuir may have more open ground floors but still benefit from strong zoning.
Older and extended properties
Homes around the Village and older routes can have changed over time. Later extensions, utility spaces and altered door positions need an accurate survey before a new cabinet plan is agreed.
Questions answered
Frequently asked questions
Do you offer home kitchen design visits?+
Yes. A home visit lets us see the room, take key measurements and understand how your household uses the kitchen.
Can you plan the whole kitchen?+
The service brings the cabinet layout, worktops, storage, appliance positions and fitting plan together.
Will an island fit in my room?+
That depends on the room size and the walking space around it. We measure first and suggest an island only when it works well.